1675 E Prescott Dr, Sandy, UT 84092
- $1,399,000
- 7
- BD
- 5
- BA
- 4,969
- SqFt












- List Price
- $1,399,000
- Status
- ACTIVE
- MLS#
- 2170541
- Days on Market
- 41
- Price Change
- ▼ $51,000 1786676684
- Year Built
- 2000
- Bedrooms
- 7
- Bathrooms
- 5
- 3/4 Baths
- 1
- Square Feet
- 4,969
- Parcel Number
- 28-16-376-046
- Acres
- 0.46
- Terms
- Cash, Conventional
- County
- Salt Lake
- Region
- Sandy; Alta; Snowbd; Granite
- Subdivision
- Willow View
Property Description
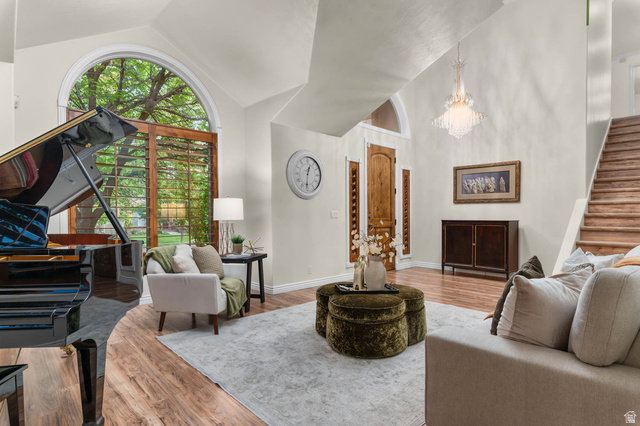
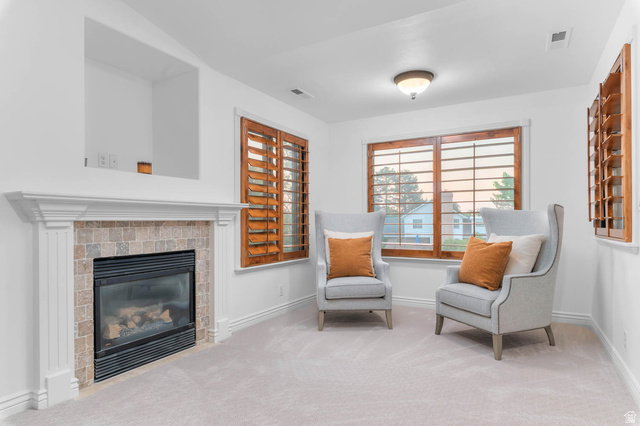
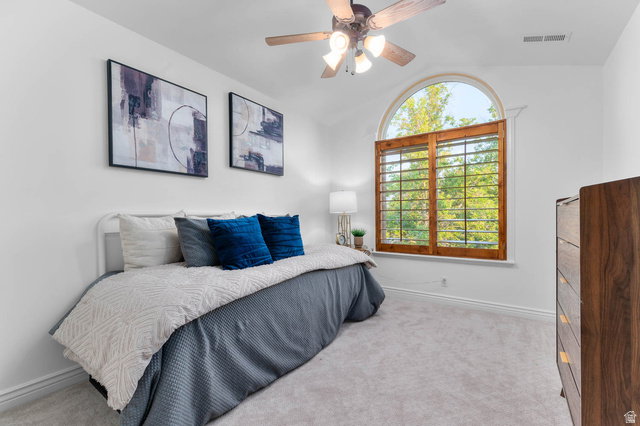
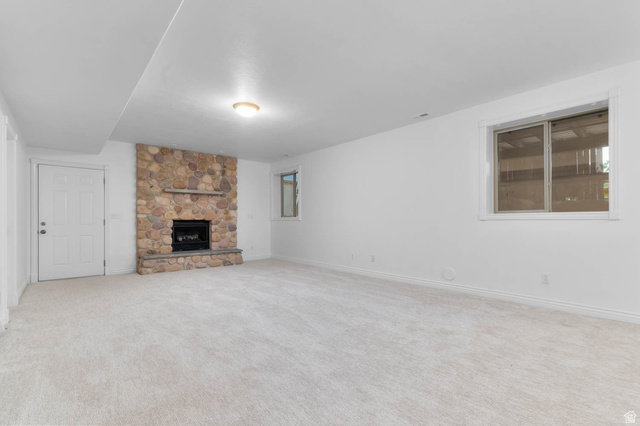
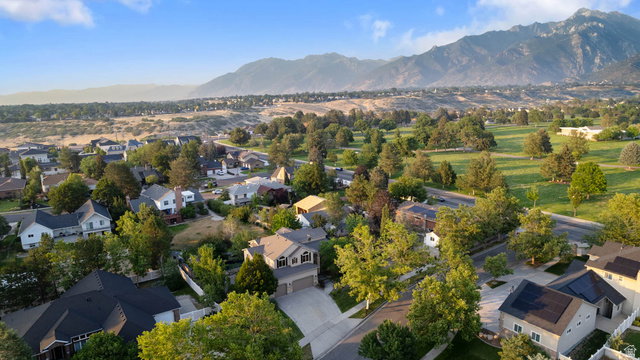
Dive into a resort pool and settle family into a private mother-in-law suite downstairs... this is the rare property that refuses to compromise. The entire lower level lives like a home of its own: a spacious, ADU-ready separate living space with a full kitchen, laundry room, mudroom, two bedrooms, its own bath, a large open living area, and a private entrance just off the third-car garage... an ideal setup for in-laws, extended family, adult children, or long-term guests, with all the room and independence a second living space can offer. Out back, cool off in your own stacked-stone, in-ground pool wrapped in mature landscaping and total privacy. Inside, soaring vaulted ceilings and arched windows fill the recently refreshed main level with light, while seven bedrooms, five baths, and nearly 5,000 square feet give everyone room to gather and room to escape. A roomy three-car garage handles all the toys, and the setting is simply idyllic... a gorgeous, tree-lined street framed by mature landscaping and beautiful homes, private and serene. A combination this rare simply does not come to market on the East Bench. Come experience it for yourself.
Additional Information
- Taxes
- $7,532
- Hoa Fee
- $200
- Exterior Features
- Basement Entrance, Double Pane Windows, Entry (Foyer), Out Buildings, Lighting, Porch: Open, Sliding Glass Doors, Patio: Open
- Interior Features
- Central Vacuum, Den/Office, Disposal, French Doors, Intercom, Jetted Tub, Oven: Double, Vaulted Ceilings
- Basement
- Entrance, Full, Walk-Out Access
- Floor
- Carpet, Laminate, Tile
- Garage Spaces
- 3
- Heating
- Forced Air, Gas: Central
- Pool Features
- Gunite, Heated, In Ground
- Roof
- Asphalt
- School District
- Canyons
- Elementary School
- Sunrise
- Middle School
- Indian Hills
- High School
- Alta
- Style
- Stories: 2
- Fireplaces
- 3
- Living Area
- 4,969
Mortgage Calculator
Listing courtesy of Lancaster & Co Realty LLC.
Information deemed reliable but not guaranteed accurate. Buyer to verify all information. Terms of UseThe multiple listing information is provided by Wasatch Front Regional Multiple Listing Service, Inc. from a copyrighted compilation of listings. The compilation of listings and each individual listing are © 2026 Wasatch Front Regional Multiple Listing Service, Inc., All Rights Reserved.The information provided is for consumers' personal, non-commercial use and may not be used for any purpose other than to identify prospective properties consumers may be interested in purchasing.