1451 E Longdale Dr S, Sandy, UT 84092
- $995,000
- 6
- BD
- 4
- BA
- 3,918
- SqFt






- List Price
- $995,000
- Status
- ACTIVE
- MLS#
- 2175513
- Days on Market
- 19
- Price Change
- ▼ $105,000 1786676686
- Year Built
- 1993
- Bedrooms
- 6
- Bathrooms
- 4
- 1/2 Baths
- 1
- 3/4 Baths
- 1
- Square Feet
- 3,918
- Parcel Number
- 28-21-106-022
- Acres
- 0.24
- Terms
- Cash, Conventional
- County
- Salt Lake
- Region
- Sandy; Alta; Snowbd; Granite
- Subdivision
- Transwest
Property Description
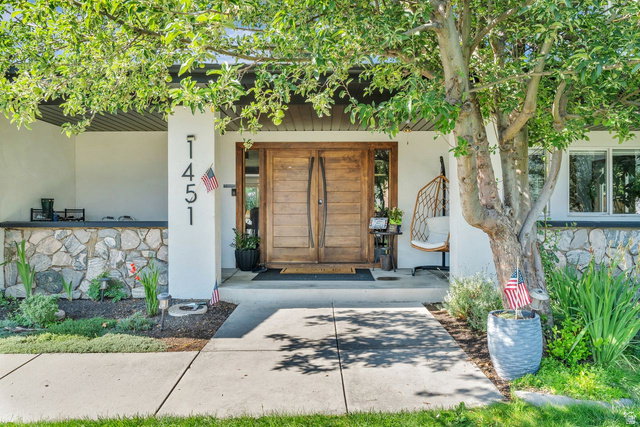
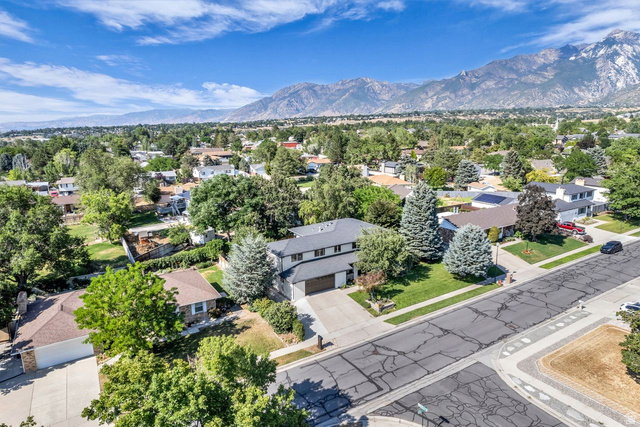
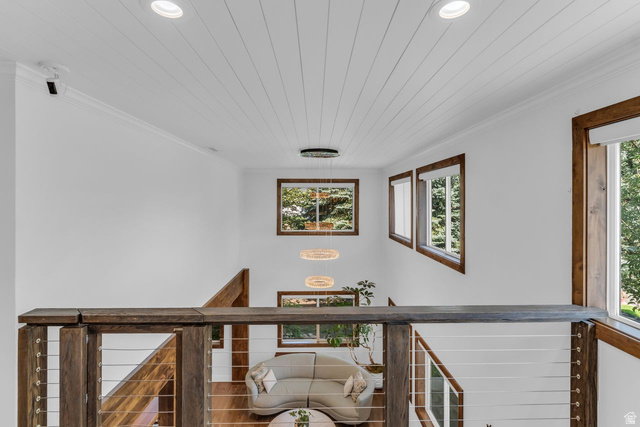
$105,000 PRICE IMPROVEMENT-NOW OFFERED AT $995,000. Comprehensively reimagined 6-bedroom, 4-bath home offering nearly 4,000 square feet across three finished levels in east-side Sandy. This was not simply updated for resale-it was thoughtfully redesigned as a forever home. The main level features a custom oak kitchen with quartz countertops, double ovens, gas range and oversized gathering island, complemented by hardwood flooring, custom millwork, alder beams and designer details. The primary suite features a shiplap ceiling, with laundry conveniently located near the upstairs bedrooms. The fully finished lower level adds a remodeled second kitchen, bathroom, second laundry and two flex rooms-an exceptional layout for multigenerational living, extended guests, home offices, recreation or hobbies. The roof was fully replaced approximately five years ago, with additional major systems updated more recently. Quarter-acre lot, mountain views, no HOA and move-in ready. A remarkable amount of space, quality and flexibility at the new $995,000 price.
Additional Information
- Taxes
- $3,858
- Exterior Features
- Double Pane Windows, Entry (Foyer), Out Buildings, Lighting, Porch: Screened, Sliding Glass Doors, Patio: Open
- Interior Features
- Closet: Walk-In, French Doors, Great Room, Kitchen: Second, Mother-in-Law Apt., Oven: Double, Range: Gas, Vaulted Ceilings, Video Door Bell(s)
- Basement
- Full
- Floor
- Carpet, Hardwood, Tile
- Garage Spaces
- 2
- Heating
- Forced Air, Gas: Central, Gas: Radiant
- Roof
- Asphalt
- School District
- Canyons
- Elementary School
- Sunrise
- Middle School
- Indian Hills
- High School
- Alta
- Style
- Stories: 2
- Fireplaces
- 1
- Living Area
- 3,918
Mortgage Calculator
Listing courtesy of Coldwell Banker Realty (Union Heights).
Information deemed reliable but not guaranteed accurate. Buyer to verify all information. Terms of UseThe multiple listing information is provided by Wasatch Front Regional Multiple Listing Service, Inc. from a copyrighted compilation of listings. The compilation of listings and each individual listing are © 2026 Wasatch Front Regional Multiple Listing Service, Inc., All Rights Reserved.The information provided is for consumers' personal, non-commercial use and may not be used for any purpose other than to identify prospective properties consumers may be interested in purchasing.