532 S 1450 W, Farmington, UT 84025
- $1,475,000
- 5
- BD
- 4
- BA
- 4,673
- SqFt







- List Price
- $1,475,000
- Status
- ACTIVE
- MLS#
- 2177755
- Days on Market
- 8
- Year Built
- 2024
- Bedrooms
- 5
- Bathrooms
- 4
- 1/2 Baths
- 1
- Square Feet
- 4,673
- Parcel Number
- 08-680-0523
- Acres
- 0.29
- Terms
- Cash, Conventional, VA Loan
- County
- Davis
- Region
- Bntfl; NSL; Cntrvl; WdX; Frmtn
- Subdivision
- Chestnut Farms
Property Description
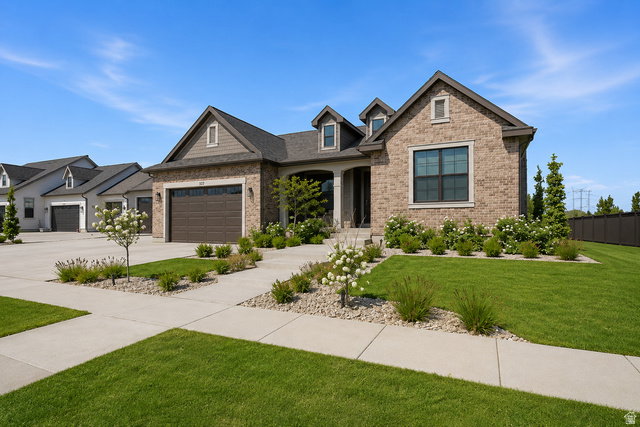
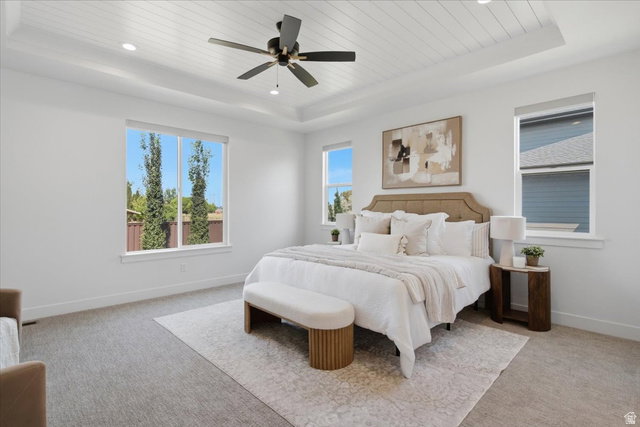
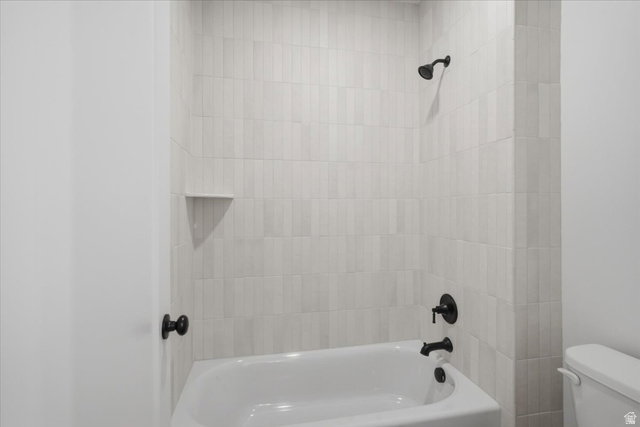
Why wait to build when the perfect home is already waiting for you? Set in the desirable Chestnut Farms community, this stunning Symphony Homes Treble XL floor plan offers the beauty and feel of a new home-with the landscaping, fencing, upgrades and finishing touches already complete. As Symphony Homes continues to develop the neighborhood, this is an opportunity to simply move in and enjoy. Step inside and you'll immediately appreciate the attention to detail. Beautiful millwork, wide-plank LVP, designer finishes and abundant natural light create an elegant yet comfortable atmosphere throughout. The heart of the home is a kitchen designed to be both beautiful and enjoyed: quartz countertops, an oversized gathering island, 48" ZLINE gas range, built-in ZLINE island microwave, ZLINE dishwasher, and dramatic 7-foot Signature refrigerator and freezer columns. Just beyond, an oversized walk-in butler's pantry provides additional counter space and storage while keeping everything beautifully organized. The kitchen opens effortlessly into the dining and great room, where a raised ceiling and fireplace create a warm, inviting place to gather. Electronic window coverings throughout the main level add another thoughtful finishing touch. The main-level primary suite feels like a private retreat, with a shiplap tray ceiling, custom walk-in closet and beautifully appointed bath. Relax in the separate tub or enjoy the oversized shower with dual shower heads and built-in bench seating. A second bedroom, dedicated office near the entry, beautiful laundry room and built-in mudroom complete the main level. The lower level feels every bit as intentional as the rest of the home. An upscale kitchenette/wet bar anchors an expansive family and game room, creating a wonderful second gathering space. Three additional bedrooms and a full bath provide room for family and guests, while unfinished storage and a large cold-storage area offer plenty of space behind the scenes. Two separate furnace and A/C systems allow independent climate control between levels. Outside, everything is already finished for you. Enjoy summer evenings beneath the covered deck, a fully landscaped and fenced yard, exterior lighting, and exceptional space for the things that make life fun. The third garage stall stretches approximately 41 feet deep-room for toys or even a fourth vehicle-while the impressive 53' x 15' RV pad is ready for the RV, trailer or recreational vehicles. And life in Chestnut Farms extends beyond your own backyard. Enjoy the community pool and pool house, walking paths, basketball court, playground, open lawns and gathering spaces woven throughout the neighborhood. All the beauty of building new, without the wait. Beautifully finished, thoughtfully upgraded and ready to feel like home. S
Additional Information
- Taxes
- $8,300
- Hoa Fee
- $60
- HOA Amenities
- Biking Trails, Picnic Area, Playground, Pool
- Exterior Features
- Deck; Covered, Double Pane Windows, Entry (Foyer), Lighting, Porch: Open, Sliding Glass Doors
- Interior Features
- Bar: Wet, Bath: Primary, Bath: Sep. Tub/Shower, Closet: Walk-In, Den/Office, Disposal, Gas Log, Great Room, Oven: Double, Range: Gas, Vaulted Ceilings
- Basement
- Full
- Floor
- Carpet, Tile
- Garage Spaces
- 4
- Heating
- Forced Air, Gas: Central
- Roof
- Asphalt
- School District
- Davis
- Elementary School
- Eagle Bay
- Middle School
- Farmington
- High School
- Farmington
- Style
- Rambler/Ranch
- Fireplaces
- 1
- Living Area
- 4,673
Mortgage Calculator
Listing courtesy of Windermere Real Estate (Layton Branch).
Information deemed reliable but not guaranteed accurate. Buyer to verify all information. Terms of UseThe multiple listing information is provided by Wasatch Front Regional Multiple Listing Service, Inc. from a copyrighted compilation of listings. The compilation of listings and each individual listing are © 2026 Wasatch Front Regional Multiple Listing Service, Inc., All Rights Reserved.The information provided is for consumers' personal, non-commercial use and may not be used for any purpose other than to identify prospective properties consumers may be interested in purchasing.