506 S 1110 W, American Fork, UT 84003
- $493,490
- 4
- BD
- 4
- BA
- 1,986
- SqFt



- List Price
- $493,490
- Status
- ACTIVE
- MLS#
- 2178003
- Days on Market
- 7
- Year Built
- 2026
- Bedrooms
- 4
- Bathrooms
- 4
- 1/2 Baths
- 1
- 3/4 Baths
- 1
- Square Feet
- 1,986
- Acres
- 0.02
- Terms
- Cash, Conventional, Down Payment Assist., FHA, VA Loan
- County
- Utah
- Region
- Am Fork; Hlnd; Lehi; Saratog.
- Subdivision
- Highline At American Fork
Property Description
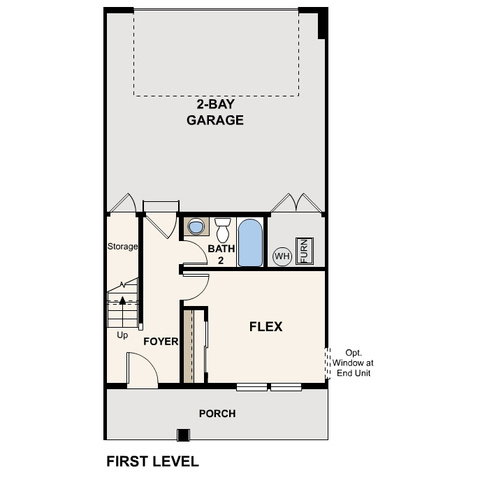
The Keansburg floor plan offers three levels of thoughtfully designed living with an open-concept main floor that makes everyday life and entertaining feel effortless. The Warm design package showcases white cabinetry, quartz countertops, and durable LVP flooring throughout the main level and wet areas, creating a bright, inviting space with timeless appeal. With 4 bedrooms, 3.5 bathrooms, and 1,986 square feet, this interior townhome provides plenty of room to fit your lifestyle, whether you need space for guests, a home office, or both. Overlooking the community park and featuring an extended driveway, this home combines comfort, convenience, and an ideal location within Highline. Estimated completion: October 2026.
Additional Information
- Hoa Fee
- $115
- HOA Amenities
- Pets Permitted, Playground, Snow Removal, Trash
- Exterior Features
- Double Pane Windows, Porch: Open
- Interior Features
- Bath: Primary, Closet: Walk-In, Disposal, Great Room, Range/Oven: Free Stdng., Smart Thermostat(s)
- Basement
- None
- Floor
- Carpet
- Garage Spaces
- 2
- Heating
- Forced Air, Gas: Central
- Roof
- Asphalt
- School District
- Alpine
- Elementary School
- Greenwood
- Middle School
- American Fork
- High School
- American Fork
- Style
- Townhouse; Row-mid
- Living Area
- 1,986
Mortgage Calculator
Listing courtesy of Century Communities Realty of Utah, LLC.
Information deemed reliable but not guaranteed accurate. Buyer to verify all information. Terms of UseThe multiple listing information is provided by Wasatch Front Regional Multiple Listing Service, Inc. from a copyrighted compilation of listings. The compilation of listings and each individual listing are © 2026 Wasatch Front Regional Multiple Listing Service, Inc., All Rights Reserved.The information provided is for consumers' personal, non-commercial use and may not be used for any purpose other than to identify prospective properties consumers may be interested in purchasing.