2696 S Ivy Ln, Saratoga Springs, UT 84045
- $940,000
- 7
- BD
- 5
- BA
- 5,115
- SqFt










- List Price
- $940,000
- Status
- ACTIVE
- MLS#
- 2178230
- Days on Market
- 6
- Year Built
- 2016
- Bedrooms
- 7
- Bathrooms
- 5
- 1/2 Baths
- 1
- Square Feet
- 5,115
- Parcel Number
- 66-496-0019
- Acres
- 0.26
- Terms
- Cash, Conventional, FHA, VA Loan
- County
- Utah
- Region
- Am Fork; Hlnd; Lehi; Saratog.
- Subdivision
- Stillwater
Property Description
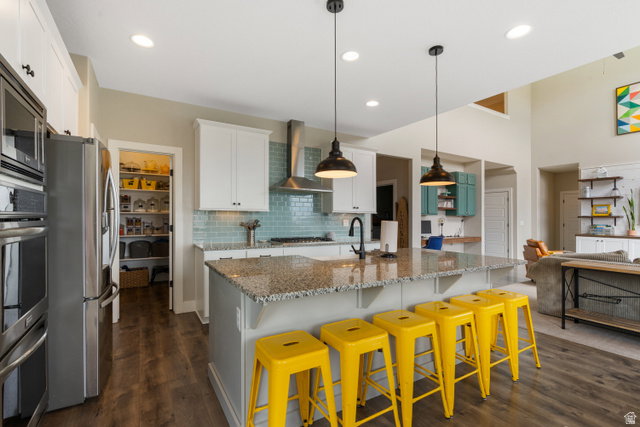
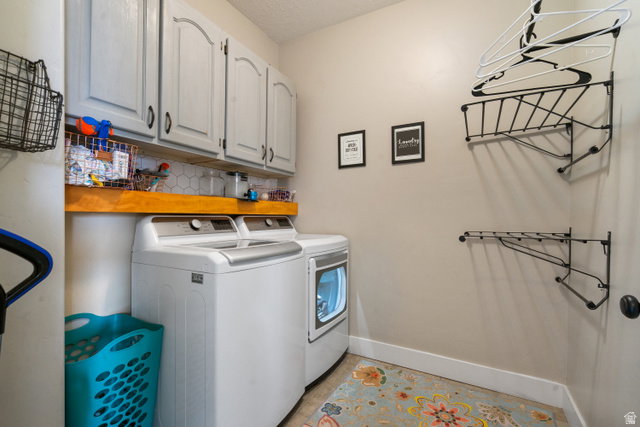
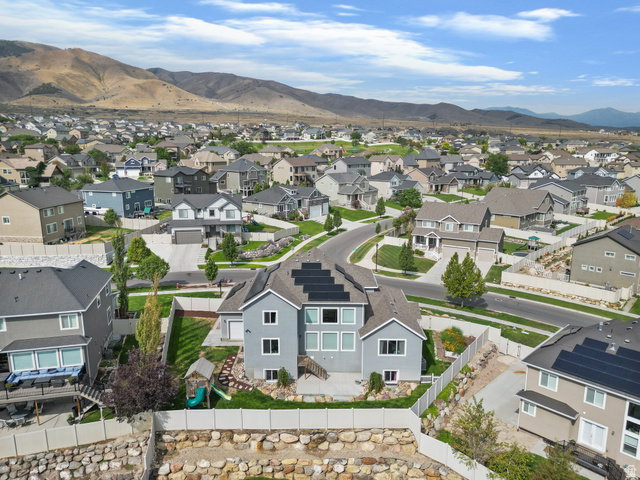
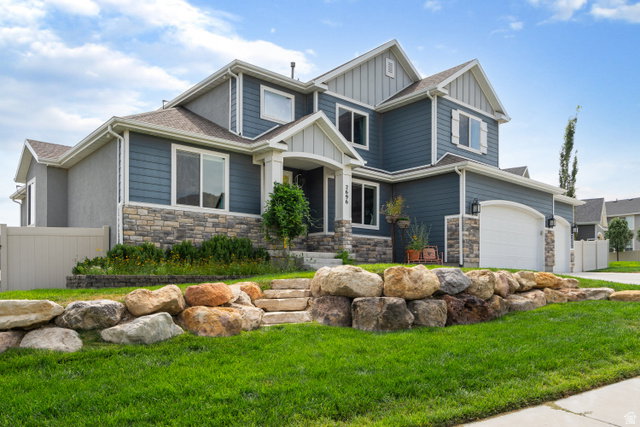
The seller is offering $7500 towards buyer's closing costs, rate buy down, etc. This spacious Saratoga Springs home offers thoughtful upgrades and plenty of room to spread out, with built-ins throughout and two main-floor offices that are perfect for working from home or hobbies. The large eat-in kitchen features granite countertops, designer backsplash, double ovens, gas range, farmhouse sink, and a huge island. The walk-in pantry provides excellent storage, while the laundry room offers cabinets and shelving for added convenience. The primary suite features a walk-in closet, double sinks, a large garden tub, and separate shower. Head downstairs to the fully finished basement, where you'll find a fun entertainment space with a projector system installed by Big Fish Automation and kitchenette including a mini fridge and microwave. A separate gym/dance room offers flexibility and could easily be converted into an additional bedroom. Additional features include an oversized garage, motorized blinds, central vacuum, solar panels, Tesla Powerwall installed in the home, and plenty of storage throughout. Outside you'll enjoy the fully fenced yard with beautiful mountain and lake views, basketball hoop and children's playset.
Additional Information
- Taxes
- $4,277
- Hoa Fee
- $75
- HOA Amenities
- Clubhouse, Fitness Center, Pet Rules, Pets Permitted, Picnic Area, Playground, Pool
- Exterior Features
- Double Pane Windows, Porch: Open, Patio: Open
- Interior Features
- Alarm: Fire, Bath: Primary, Bath: Sep. Tub/Shower, Central Vacuum, Closet: Walk-In, Den/Office, Disposal, French Doors, Great Room, Oven: Double, Range: Gas, Vaulted Ceilings, Granite Countertops, Theater Room
- Basement
- Full
- Floor
- Carpet, Tile
- Garage Spaces
- 3
- Heating
- Forced Air
- Roof
- Asphalt
- School District
- Alpine
- Elementary School
- Sage Hills
- Middle School
- Lake Mountain
- High School
- Westlake
- Style
- Stories: 2
- Living Area
- 5,115
Mortgage Calculator
Listing courtesy of Edge Realty.
Information deemed reliable but not guaranteed accurate. Buyer to verify all information. Terms of UseThe multiple listing information is provided by Wasatch Front Regional Multiple Listing Service, Inc. from a copyrighted compilation of listings. The compilation of listings and each individual listing are © 2026 Wasatch Front Regional Multiple Listing Service, Inc., All Rights Reserved.The information provided is for consumers' personal, non-commercial use and may not be used for any purpose other than to identify prospective properties consumers may be interested in purchasing.