1560 E Hills Dr N, Bountiful, UT 84010
- $575,000
- 4
- BD
- 3
- BA
- 1,912
- SqFt








- List Price
- $575,000
- Status
- ACTIVE
- MLS#
- 2178300
- Days on Market
- 6
- Year Built
- 1979
- Bedrooms
- 4
- Bathrooms
- 3
- 3/4 Baths
- 2
- Square Feet
- 1,912
- Parcel Number
- 02-079-0076
- Acres
- 0.19
- Terms
- Cash, Conventional, FHA, VA Loan
- County
- Davis
- Region
- Bntfl; NSL; Cntrvl; WdX; Frmtn
- Subdivision
- The Hills #4 Subdivi
Property Description
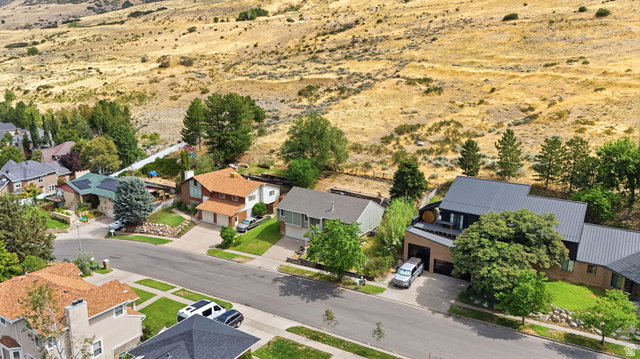
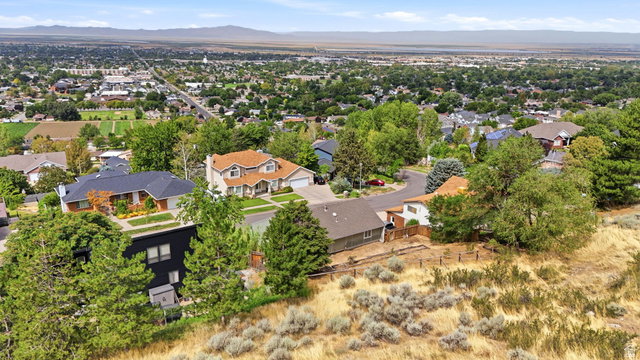
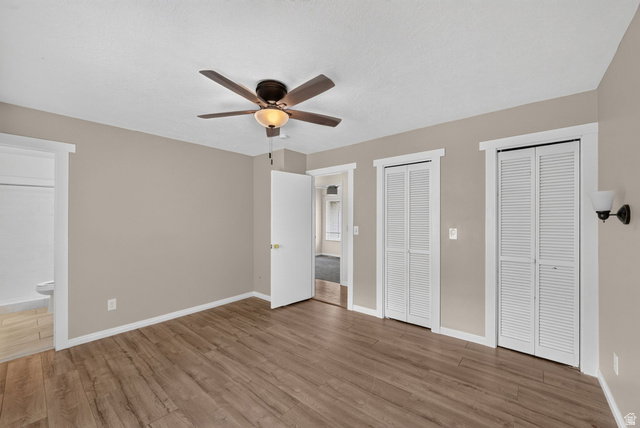
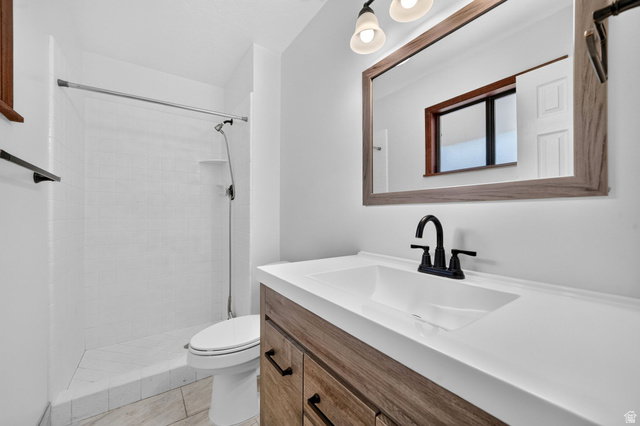
**No Showings until Open House: Sat 8/15 from 11:00 to 1:00** Welcome to 1560 E Hills Drive-a beautifully cared for and maintained split-entry tucked against the East Bench foothills of Bountiful, offering great views and privacy with no backyard neighbors. This 4-bedroom, 3-bathroom home spans 1,912 square feet on a .19-acre lot with a 2-car garage and features two primary suites. The current owners have thoughtfully updated the home in recent months, including a refreshed kitchen with a new backsplash, new countertops, and fresh paint, along with an updated hall bathroom, a rebuilt entryway, an exterior fireplace update, and a brand-new front balcony completed in April 2026 (see old MLS for previous pictures). Major systems are well cared for, with a 2020 roof and a Trane HVAC system. No HOA. Enjoy easy access to I-15, proximity to Bountiful's Main Street shops and dining, and secluded newly built pickleball courts just a short walk down the street. Minutes from North Canyon trailheads. This home is now ready for its next family to make it theirs.
Additional Information
- Taxes
- $3,049
- Exterior Features
- Balcony, Double Pane Windows, Sliding Glass Doors, Patio: Open
- Interior Features
- Bath: Primary, Disposal
- Basement
- Full
- Floor
- Carpet, Hardwood, Linoleum, Tile
- Garage Spaces
- 2
- Heating
- Forced Air
- Roof
- Asphalt
- School District
- Davis
- Elementary School
- Tolman
- Middle School
- Centerville
- High School
- Viewmont
- Style
- Split-Entry/Bi-Level
- Fireplaces
- 1
- Living Area
- 1,912
Mortgage Calculator
Listing courtesy of EXP Realty, LLC.
Information deemed reliable but not guaranteed accurate. Buyer to verify all information. Terms of UseThe multiple listing information is provided by Wasatch Front Regional Multiple Listing Service, Inc. from a copyrighted compilation of listings. The compilation of listings and each individual listing are © 2026 Wasatch Front Regional Multiple Listing Service, Inc., All Rights Reserved.The information provided is for consumers' personal, non-commercial use and may not be used for any purpose other than to identify prospective properties consumers may be interested in purchasing.