9246 S Rose Cottage Way E, Sandy, UT 84094
- $545,000
- 3
- BD
- 3
- BA
- 2,346
- SqFt




- List Price
- $545,000
- Status
- ACTIVE
- MLS#
- 2178593
- Days on Market
- 5
- Year Built
- 2018
- Bedrooms
- 3
- Bathrooms
- 3
- 1/2 Baths
- 1
- Square Feet
- 2,346
- Parcel Number
- 28-05-352-018
- Acres
- 0.03
- Terms
- Cash, Conventional, FHA, VA Loan
- County
- Salt Lake
- Region
- Sandy; Draper; Granite; Wht Cty
- Subdivision
- Village At Sandy
Property Description
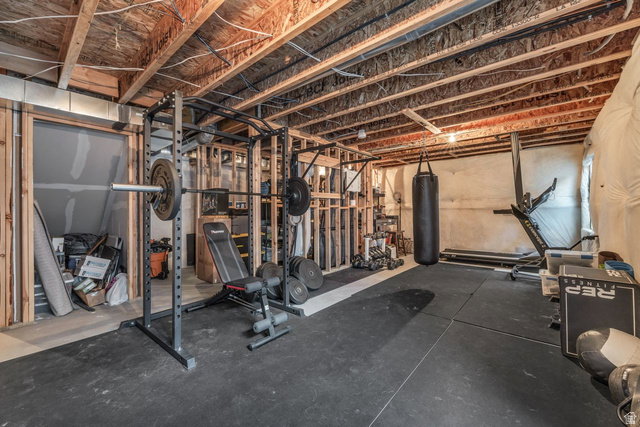
Filled with natural light, this beautifully maintained townhome features soaring vaulted ceilings, clerestory windows, and stunning Wasatch Mountain views. The well-appointed kitchen offers granite countertops, stainless steel appliances, rich wood cabinetry, and an expanded pantry, with direct access to a private patio complete with a gas line for grilling. *** Upstairs, the spacious primary suite features a luxurious five-piece bath, alongside two additional bedrooms and conveniently located laundry. The unfinished basement includes large windows and plumbing for a future bathroom, providing exceptional potential for additional living space. *** Additional highlights include epoxy-coated garage floors, motorized cellular shades, Ethernet wiring throughout, and gas lines for both a BBQ and future kitchen range. *** Ideally located near Big and Little Cottonwood Canyons, world-class skiing, hiking, biking, and climbing are just minutes away, with shopping and dining close at hand. Constructed by renowned local builder Brad Reynolds Construction, known for exceptional craftsmanship and attention to detail, this home offers the perfect combination of quality construction, thoughtful design, and the Utah lifestyle buyers are seeking.
Additional Information
- Taxes
- $2,884
- Hoa Fee
- $200
- HOA Amenities
- Maintenance, Pets Permitted, Picnic Area, Playground, Snow Removal, Trash
- Exterior Features
- Double Pane Windows, Patio: Covered, Sliding Glass Doors
- Interior Features
- Alarm: Fire, Bath: Primary, Closet: Walk-In, Disposal, Range/Oven: Free Stdng., Vaulted Ceilings, Granite Countertops
- Basement
- Full
- Floor
- Carpet, Tile
- Garage Spaces
- 2
- Heating
- Forced Air, Gas: Central, >= 95% efficiency
- Roof
- Asphalt
- School District
- Canyons
- Elementary School
- Edgemont
- Middle School
- Eastmont
- High School
- Jordan
- Style
- Townhouse; Row-mid
- Living Area
- 2,346
Mortgage Calculator
Listing courtesy of Coldwell Banker Realty (Union Heights).
Information deemed reliable but not guaranteed accurate. Buyer to verify all information. Terms of UseThe multiple listing information is provided by Wasatch Front Regional Multiple Listing Service, Inc. from a copyrighted compilation of listings. The compilation of listings and each individual listing are © 2026 Wasatch Front Regional Multiple Listing Service, Inc., All Rights Reserved.The information provided is for consumers' personal, non-commercial use and may not be used for any purpose other than to identify prospective properties consumers may be interested in purchasing.