527 W 620 N Unit #132, Centerville, UT 84014
- $499,000
- 2
- BD
- 3
- BA
- 1,706
- SqFt




- List Price
- $499,000
- Status
- ACTIVE
- MLS#
- 2178705
- Days on Market
- 4
- Year Built
- 2022
- Bedrooms
- 2
- Bathrooms
- 3
- 1/2 Baths
- 1
- 3/4 Baths
- 1
- Square Feet
- 1,706
- Parcel Number
- 02-252-0134
- Acres
- 0.01
- Terms
- Cash, Conventional, Down Payment Assist., FHA, VA Loan
- County
- Davis
- Region
- Bntfl; NSL; Cntrvl; WdX; Frmtn
- Subdivision
- The Hive
Property Description
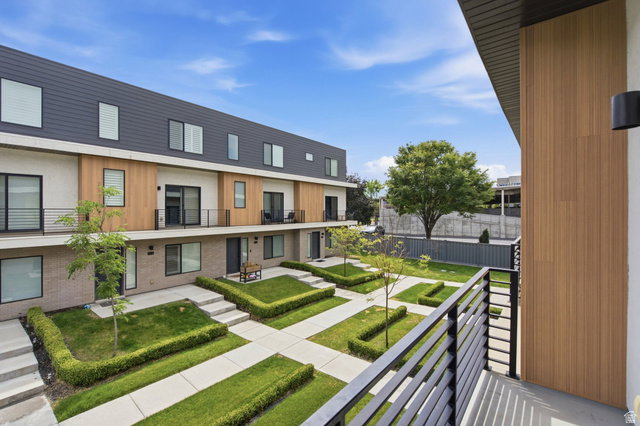
*** Seller giving $5000 to Buyer Closing Costs or Rate buy down *** Come & See this Turnkey, Modern Luxury Townhome in the Heart of Centerville, completely furnished, ready for the next chapter in your life. Beautiful open-concept kitchen with quartz countertops, a large island, and balcony with Eastside Mountain views. Flexible main-floor space works perfectly as a home office or can be converted into a 3rd bedroom. Both upstairs bedrooms have en-suite bathrooms, and the Master features a double sink. WATCH LIVE VIDEO TOUR. Enjoy the HOA maintained garden spaces, plenty of extra parking, and an unbeatable location close to the freeway, dining, shopping & Station Park. Spacious 2 car garage is fully painted and comes with a high-end gun safe. LONG TERM RENTALS (30 days+) ALLOWED! HOA: Includes common picnic area, pickleball courts, water paid, trash paid, insurance paid (less homeowners insurance policy), snow removal, pets allowed. Easy to tour. Buyer to verify all info.
Additional Information
- Taxes
- $2,662
- Hoa Fee
- $195
- HOA Amenities
- Insurance, Maintenance, Pets Permitted, Sewer Paid, Snow Removal, Trash, Water
- Exterior Features
- Balcony, Double Pane Windows, Lighting, Sliding Glass Doors
- Interior Features
- Closet: Walk-In, Disposal, Great Room, Range: Gas, Range/Oven: Free Stdng., Smart Thermostat(s)
- Basement
- None, Slab
- Floor
- Carpet, Vinyl
- Garage Spaces
- 2
- Heating
- Forced Air, Gas: Central, >= 95% efficiency
- Roof
- Flat, Membrane
- School District
- Davis
- Elementary School
- Stewart
- Middle School
- Centerville
- High School
- Viewmont
- Style
- Townhouse; Row-mid
- Living Area
- 1,706
Mortgage Calculator
Listing courtesy of Equity Real Estate (NRE).
Information deemed reliable but not guaranteed accurate. Buyer to verify all information. Terms of UseThe multiple listing information is provided by Wasatch Front Regional Multiple Listing Service, Inc. from a copyrighted compilation of listings. The compilation of listings and each individual listing are © 2026 Wasatch Front Regional Multiple Listing Service, Inc., All Rights Reserved.The information provided is for consumers' personal, non-commercial use and may not be used for any purpose other than to identify prospective properties consumers may be interested in purchasing.