1668 W 1440 N, Farmington, UT 84025
- $915,000
- 4
- BD
- 4
- BA
- 4,172
- SqFt




- List Price
- $915,000
- Status
- ACTIVE
- MLS#
- 2178713
- Days on Market
- 4
- Year Built
- 1986
- Bedrooms
- 4
- Bathrooms
- 4
- 1/2 Baths
- 1
- Square Feet
- 4,172
- Parcel Number
- 08-587-0036
- Acres
- 0.40
- Terms
- Cash, Conventional, FHA, VA Loan
- County
- Davis
- Region
- Bntfl; NSL; Cntrvl; WdX; Frmtn
Property Description
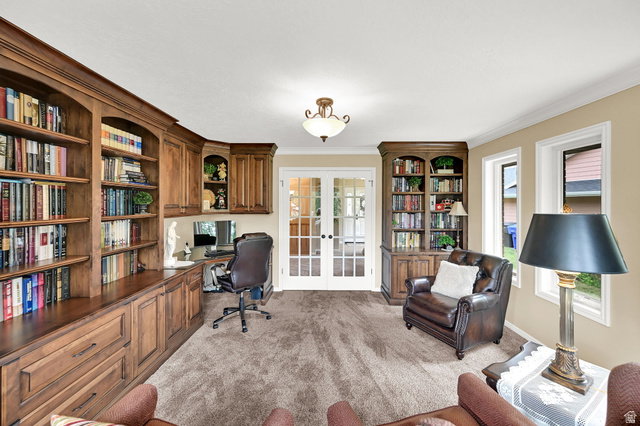
Welcome to this spacious 4-bedroom, 3.5-bath home in Farmington! This home has been thoughtfully cared for over the years with extensive improvements both inside and out. ***The landscaping underwent a major transformation in 2017, including the addition of six large retaining walls, a large deck, three patio areas, and walkways using Belgard paving stones. At the same time, the driveway and sidewalk were also redone. The backyard is made even more unique by the creek running along the property line. A new roof was installed in 2018 and comes with a 25-year warranty. LeafGuard was also added to the rain gutters and includes a lifetime warranty. Approximately one year after the roof was replaced, additional insulation was added in the attic.*** ***Inside, the home has been thoughtfully updated with custom Marvin Windows on the main floor, and the den features beautiful custom built-in shelving by TimberMill, creating a great space for a home office, library, or additional living area.*** ***Additional recent improvements continue with the basement utility floor drain replaced in 2026 and a brand-new kitchen disposal installed this month.*** With 4 bedrooms, 3.5 bathrooms, generous living space, mature landscaping, and years of meaningful improvements already completed, this Farmington home offers a great combination of character, functionality, and thoughtful updates. Come see everything this home has to offer!
Additional Information
- Taxes
- $3,803
- Exterior Features
- Basement Entrance, Bay Box Windows, Double Pane Windows, Entry (Foyer), Lighting, Patio: Covered, Walkout, Patio: Open
- Interior Features
- Bath: Primary, Bath: Sep. Tub/Shower, Closet: Walk-In, Den/Office, Disposal
- Basement
- Walk-Out Access
- Floor
- Carpet, Hardwood, Tile
- Garage Spaces
- 2
- Heating
- Gas: Central
- Roof
- Asphalt
- School District
- Davis
- Elementary School
- Knowlton
- Middle School
- Farmington
- High School
- Farmington
- Style
- Rambler/Ranch
- Living Area
- 4,172
Mortgage Calculator
Listing courtesy of Century 21 Everest.
Information deemed reliable but not guaranteed accurate. Buyer to verify all information. Terms of UseThe multiple listing information is provided by Wasatch Front Regional Multiple Listing Service, Inc. from a copyrighted compilation of listings. The compilation of listings and each individual listing are © 2026 Wasatch Front Regional Multiple Listing Service, Inc., All Rights Reserved.The information provided is for consumers' personal, non-commercial use and may not be used for any purpose other than to identify prospective properties consumers may be interested in purchasing.