12548 S Harvest Spring Ln, Riverton, UT 84096
- $925,000
- 6
- BD
- 4
- BA
- 3,582
- SqFt






- List Price
- $925,000
- Status
- BACKUP
- MLS#
- 2178837
- Days on Market
- 4
- Year Built
- 2001
- Bedrooms
- 6
- Bathrooms
- 4
- 3/4 Baths
- 1
- Square Feet
- 3,582
- Parcel Number
- 27-30-453-010
- Acres
- 0.41
- Terms
- Cash, Conventional, FHA, VA Loan
- County
- Salt Lake
- Region
- WJ; SJ; Rvrton; Herriman; Bingh
- Subdivision
- Harvest Creek Estate
Property Description
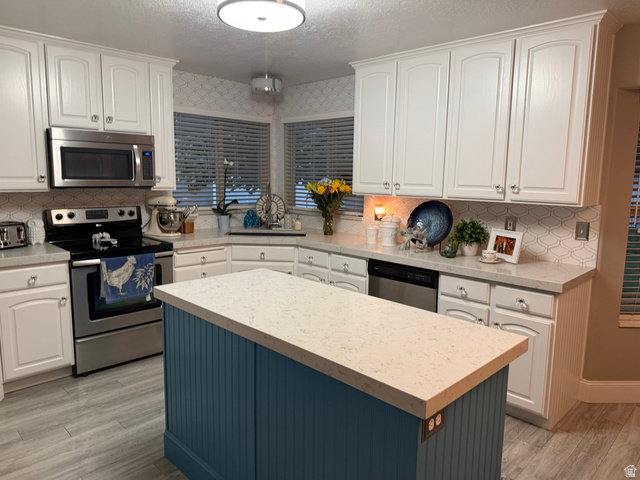
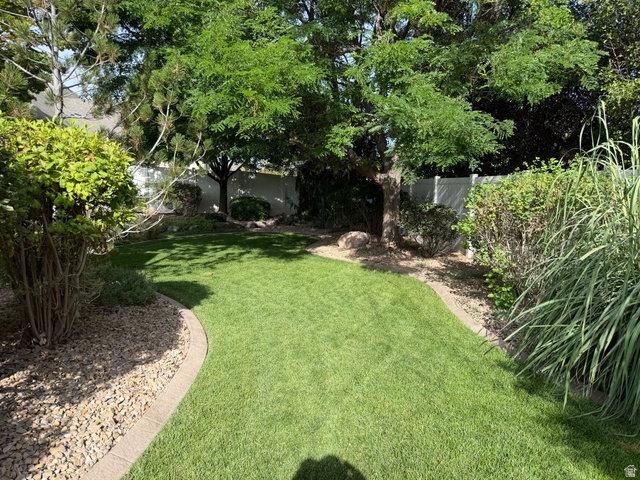
Welcome to this beautifully maintained Riverton home, offering an ideal blend of space, functionality, and exceptional outdoor living. With 6 bedrooms and 3.5 bathrooms, this home provides plenty of room for everyone to spread out and enjoy. The main level features a spacious primary suite, two additional bedrooms, two full bathrooms and one half bath, a well-appointed kitchen and great room, laundry room, and an additional living or flex space-perfect for relaxing, working, or entertaining. The fully finished basement adds even more versatility with 3 bedrooms, a full bathroom, a large living room, storage room, and additional flex space that could easily be used as a home gym, office, hobby room, or extra storage. For car enthusiasts and outdoor adventurers, the 3-car garage and expansive 24 x 48 detached garage are standout features. The RV pad makes this perfect for storing all the toys. The RV can be securely parked behind the gate. A storage shed is also included for additional storage. Step outside to a beautifully landscaped backyard designed for entertaining and enjoying the outdoors. Relax in by the water fall, or gather under the covered patio area. Whether you're hosting summer gatherings or enjoying a quiet evening at home, this backyard offers a fun and inviting space to make lasting memories. With its generous living spaces, flexible basement, oversized garage, RV parking, and thoughtfully designed backyard, this Riverton home offers the space and amenities you've been looking for.
Additional Information
- Taxes
- $4,160
- Exterior Features
- Attic Fan, Double Pane Windows, Out Buildings, Lighting, Patio: Covered, Storm Doors
- Interior Features
- Alarm: Fire, Alarm: Security, Bath: Primary, Bath: Sep. Tub/Shower, Central Vacuum, Closet: Walk-In, Disposal, French Doors, Gas Log, Jetted Tub, Kitchen: Updated, Range/Oven: Free Stdng., Vaulted Ceilings, Granite Countertops
- Basement
- Full
- Floor
- Carpet, Tile
- Garage Spaces
- 6
- Heating
- Forced Air
- Roof
- Asphalt
- School District
- Jordan
- Elementary School
- Midas Creek
- Middle School
- South Hills
- High School
- Riverton
- Style
- Rambler/Ranch
- Fireplaces
- 1
- Living Area
- 3,582
Mortgage Calculator
Listing courtesy of Coldwell Banker Realty (Union Heights).
Information deemed reliable but not guaranteed accurate. Buyer to verify all information. Terms of UseThe multiple listing information is provided by Wasatch Front Regional Multiple Listing Service, Inc. from a copyrighted compilation of listings. The compilation of listings and each individual listing are © 2026 Wasatch Front Regional Multiple Listing Service, Inc., All Rights Reserved.The information provided is for consumers' personal, non-commercial use and may not be used for any purpose other than to identify prospective properties consumers may be interested in purchasing.