9256 S Ashbourne Dr Unit 155, Sandy, UT 84094
- $540,000
- 3
- BD
- 3
- BA
- 2,458
- SqFt




- List Price
- $540,000
- Status
- ACTIVE
- MLS#
- 2178949
- Days on Market
- 4
- Year Built
- 2017
- Bedrooms
- 3
- Bathrooms
- 3
- 1/2 Baths
- 1
- Square Feet
- 2,458
- Parcel Number
- 28-05-351-037
- Acres
- 0.01
- Terms
- Cash, Conventional, FHA, VA Loan
- County
- Salt Lake
- Region
- Sandy; Draper; Granite; Wht Cty
- Subdivision
- Villages At Sandy
Property Description
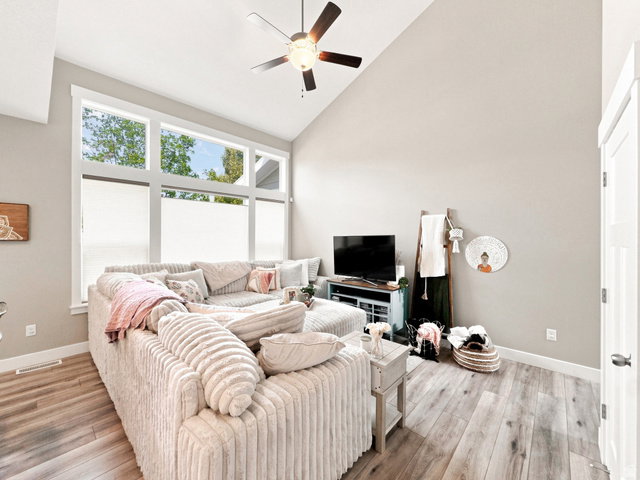
ONE OF THE LARGEST UNITS WITH THE ABILITY TO HAVE A PRIVATE BACKYARD. Welcome to this beautifully maintained townhome located in one of Sandy's most sought-after communities, where convenience, comfort, and recreation come together. Ideally situated just minutes from I-15, I-215, TRAX, and the Front Runner, this home offers an easy commute to Downtown Salt Lake City, Silicon Slopes, and the entire Wasatch Front. Outdoor enthusiasts will appreciate the close proximity to Big and Little Cottonwood Canyons, providing year-round access to world-class skiing, snowboarding, hiking, mountain biking, fishing, and countless outdoor adventures. Everyday conveniences are equally impressive, with Costco, Harmons, Trader Joe's, Target, Jordan Commons, Quarry Bend, South Towne shopping, restaurants, coffee shops, fitness centers, and America First Field all just minutes away. Inside, you'll find a bright and inviting floor plan designed for comfortable everyday living and effortless entertaining. The spacious kitchen opens seamlessly to the dining and living areas, creating an ideal gathering space for family and friends. The upper level features a generous primary suite with a private ensuite bathroom, along with additional bedrooms and convenient upstairs laundry. The unfinished basement provides an excellent opportunity to customize the home to fit your needs, whether you envision a family room, home office, fitness area, guest suite, or additional bedroom while adding future value and equity. Enjoy the benefits of low-maintenance living in a well-maintained community, giving you more time to enjoy everything this exceptional location has to offer. Whether you're searching for your next home or a solid investment opportunity, this property offers the perfect combination of location, lifestyle, and future potential. Square footage figures are provided as a courtesy estimate only and were obtained from county records. Buyer is advised to obtain an independent measurement.
Additional Information
- Taxes
- $2,959
- Hoa Fee
- $180
- HOA Amenities
- Insurance, Maintenance, Pets Permitted, Playground, Snow Removal, Trash
- Exterior Features
- Double Pane Windows, Patio: Covered
- Interior Features
- Bath: Primary, Bath: Sep. Tub/Shower, Closet: Walk-In, Disposal, Range/Oven: Free Stdng., Granite Countertops
- Basement
- Full
- Floor
- Carpet, Laminate, Tile
- Garage Spaces
- 2
- Heating
- Forced Air, Gas: Central
- Roof
- Asphalt
- School District
- Canyons
- Elementary School
- Edgemont
- Middle School
- Eastmont
- High School
- Jordan
- Style
- Townhouse; Row-mid
- Living Area
- 2,458
Mortgage Calculator
Listing courtesy of RE/MAX Associates.
Information deemed reliable but not guaranteed accurate. Buyer to verify all information. Terms of UseThe multiple listing information is provided by Wasatch Front Regional Multiple Listing Service, Inc. from a copyrighted compilation of listings. The compilation of listings and each individual listing are © 2026 Wasatch Front Regional Multiple Listing Service, Inc., All Rights Reserved.The information provided is for consumers' personal, non-commercial use and may not be used for any purpose other than to identify prospective properties consumers may be interested in purchasing.