3402 W 900 N Unit 132, Layton, UT 84041
- $965,600
- 4
- BD
- 3
- BA
- 4,040
- SqFt






- List Price
- $965,600
- Status
- ACTIVE
- MLS#
- 2179370
- Days on Market
- 0
- Year Built
- 2026
- Bedrooms
- 4
- Bathrooms
- 3
- 1/2 Baths
- 1
- 3/4 Baths
- 1
- Square Feet
- 4,040
- Parcel Number
- 15-205-0132
- Acres
- 0.23
- Terms
- Cash, Conventional, FHA, VA Loan
- County
- Davis
- Region
- Kaysville; Fruit Heights; Layton
- Subdivision
- Estates At Major Farms
Property Description
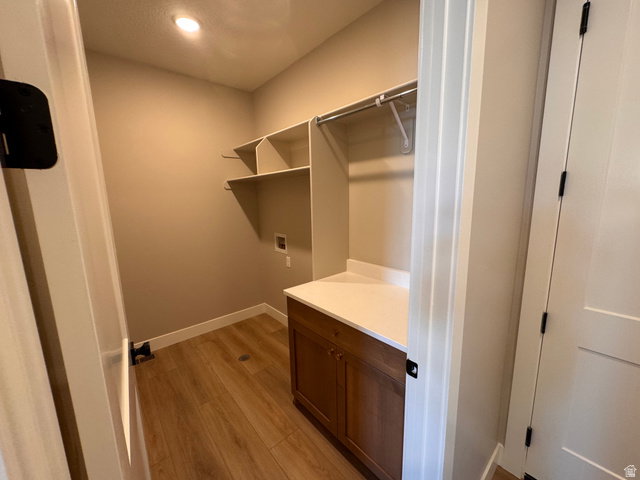
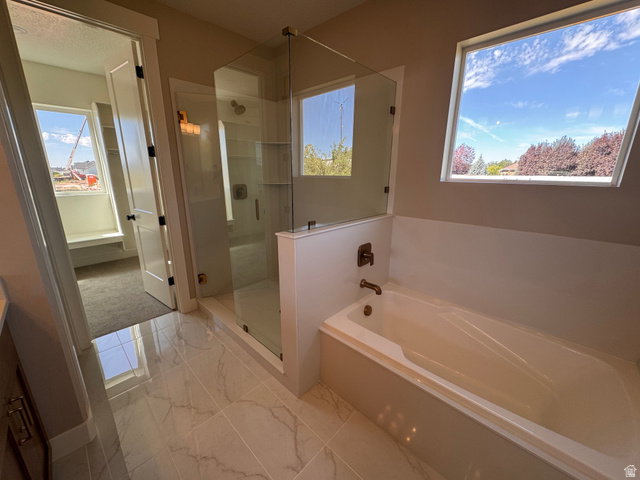
The Brighton Floorplan! This home features a main floor primary suite and soaring 18' ceilings. Custom touches throughout the home including brushed Gold Fixtures and Hardware, Custom Range Hood, Oversized Island, Kitchen Cabinets to Ceiling, Taj Mahal Quartz, and Double Oven. The soaring fireplace features custom finishwork. On the exterior you will find a covered patio, walkout basement and fully landscaped front yard. Ask about $35,000 in builder incentives!
Additional Information
- Taxes
- $1
- Exterior Features
- Basement Entrance, Patio: Covered, Sliding Glass Doors, Walkout
- Interior Features
- Bath: Primary, Bath: Sep. Tub/Shower, Vaulted Ceilings
- Basement
- Full
- Floor
- Carpet
- Garage Spaces
- 3
- Heating
- Forced Air
- Roof
- Asphalt
- School District
- Davis
- Elementary School
- Sand Springs
- Middle School
- Legacy
- High School
- Layton
- Style
- Stories: 2
- Fireplaces
- 1
- Living Area
- 4,040
Mortgage Calculator
Listing courtesy of RE/MAX Associates.
Information deemed reliable but not guaranteed accurate. Buyer to verify all information. Terms of UseThe multiple listing information is provided by Wasatch Front Regional Multiple Listing Service, Inc. from a copyrighted compilation of listings. The compilation of listings and each individual listing are © 2026 Wasatch Front Regional Multiple Listing Service, Inc., All Rights Reserved.The information provided is for consumers' personal, non-commercial use and may not be used for any purpose other than to identify prospective properties consumers may be interested in purchasing.