16056 S Bodmin Way W, Bluffdale, UT 84065
- $490,000
- 4
- BD
- 4
- BA
- 2,455
- SqFt




- List Price
- $490,000
- Status
- ACTIVE
- MLS#
- 2179483
- Days on Market
- 0
- Year Built
- 2020
- Bedrooms
- 4
- Bathrooms
- 4
- 1/2 Baths
- 1
- Square Feet
- 2,455
- Parcel Number
- 33-22-251-016
- Acres
- 0.03
- Terms
- Cash, Conventional, FHA, VA Loan
- County
- Salt Lake
- Region
- WJ; SJ; Rvrton; Herriman; Bingh
- Subdivision
- Bringhurst Station
Property Description
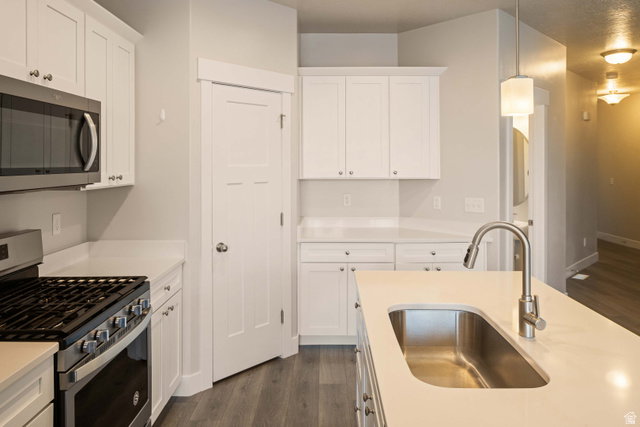
Beautifully upgraded 4-bedroom, 3.5-bath townhome in Bluffdale's Bringhurst Station community. One of the standout features of this floor plan is the impressive vaulted family room, creating an open, spacious feel that sets it apart from similar townhomes in the community. Rather than placing the fourth bedroom above the family room, this home features the fourth bedroom in the finished basement-allowing for soaring ceilings and added volume throughout the main living space. Offering approximately 2,455 square feet, the home features upgraded flooring, stylish cabinetry, upgraded countertops, stainless steel appliances, a family room ceiling fan, and a tankless water heater. The primary suite includes vaulted ceilings, a walk-in closet, and plenty of natural light. Enjoy mountain views, nearby walking and biking trails, parks, playgrounds, and convenient access to the Jordan River Parkway. Ideally located near the Point of the Mountain with easy access to I-15, FrontRunner, shopping, dining, Mountain View Village, and both Salt Lake and Utah Counties. A spacious, upgraded floor plan in a great Bluffdale location. Square footage figures are provided as a courtesy estimate only and were obtained from County Records. Buyer is advised to obtain an independent measurement.
Additional Information
- Taxes
- $2,293
- Hoa Fee
- $123
- HOA Amenities
- Biking Trails, Clubhouse, Hiking Trails, Pets Permitted, Playground, Pool, Snow Removal
- Exterior Features
- Double Pane Windows, Patio: Open
- Interior Features
- Bath: Primary, Closet: Walk-In, Disposal, Great Room, Range: Gas, Range/Oven: Free Stdng., Vaulted Ceilings
- Basement
- Full
- Floor
- Carpet, Hardwood, Tile
- Garage Spaces
- 2
- Heating
- Gas: Central, >= 95% efficiency
- Roof
- Asphalt
- School District
- Jordan
- Elementary School
- Mountain Point
- Middle School
- Hidden Valley
- High School
- Riverton
- Style
- Townhouse; Row-mid
- Living Area
- 2,455
Mortgage Calculator
Listing courtesy of Evolve Real Estate & Management LLC.
Information deemed reliable but not guaranteed accurate. Buyer to verify all information. Terms of UseThe multiple listing information is provided by Wasatch Front Regional Multiple Listing Service, Inc. from a copyrighted compilation of listings. The compilation of listings and each individual listing are © 2026 Wasatch Front Regional Multiple Listing Service, Inc., All Rights Reserved.The information provided is for consumers' personal, non-commercial use and may not be used for any purpose other than to identify prospective properties consumers may be interested in purchasing.